BAKO Architect transforms natural language prompts and 2D floor plans into interactive, watertight 3D architectural models in Three.js powered by Google Gemini (Gemini 4 Hydrogen & Gemini 4 Carbon). Inspect floor by floor, customize materials, and connect directly to your IDE or agents via Model Context Protocol (MCP).
For concept design and visualization. Real-world construction requires drawings validated by a licensed structural engineer.
Traditional CAD and 3D modeling take hours or days to draft conceptual layouts. BAKO Architect automates procedural Three.js geometry generation, level tagging, and realistic daylighting directly from your prompts.
Describe architectural styles, room distributions, storeys, windows, and exterior materials—or upload a 2D floor plan drawing. Gemini synthesizes valid, watertight Three.js geometry matching the dimensions you describe, for visualization with soft shadow mapping.
GEOMETRY: Procedural Three.js • Realistic Materials • Soft ShadowsIsolate individual floors with a single click. BAKO Architect automatically organizes model geometry by level hierarchy, allowing real-time interior inspections of the ground floor, first floor, attic, and roof slabs independently.
INSPECTION: Level-by-level slicing • Roof cutaways • Interior layoutsRefine and evolve your design turn-by-turn. Ask to change roof pitch, add French balconies, swap exterior cedar siding for concrete, or undo updates. All revisions are synchronized to your cloud history.
WORKFLOW: Multi-turn prompt memory • Instant undo • Cloud historyExplore unedited WebGL renders captured directly from real text prompts and uploaded 2D floor plans—from modern Bauhaus villas and courtyard compounds to interactive interior cutaways.
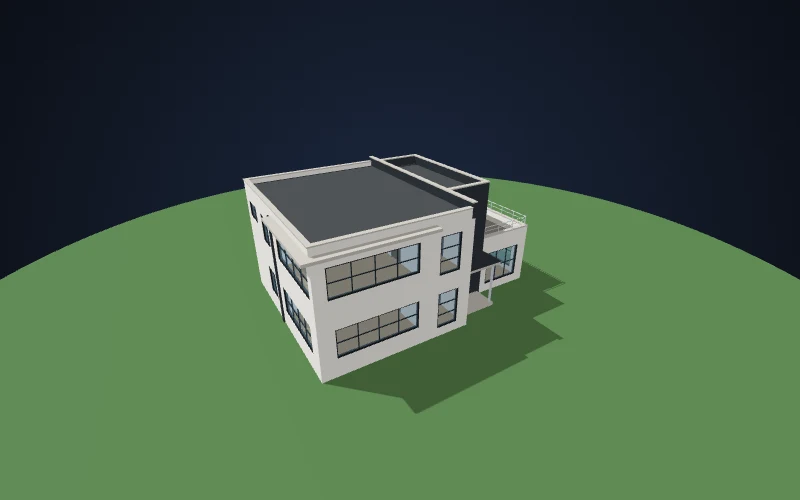 Text to 3D
Generated from prompt: “2 storey bauhaus style asymmetrical villa with basement, interesting architecture and compositionally sound.”
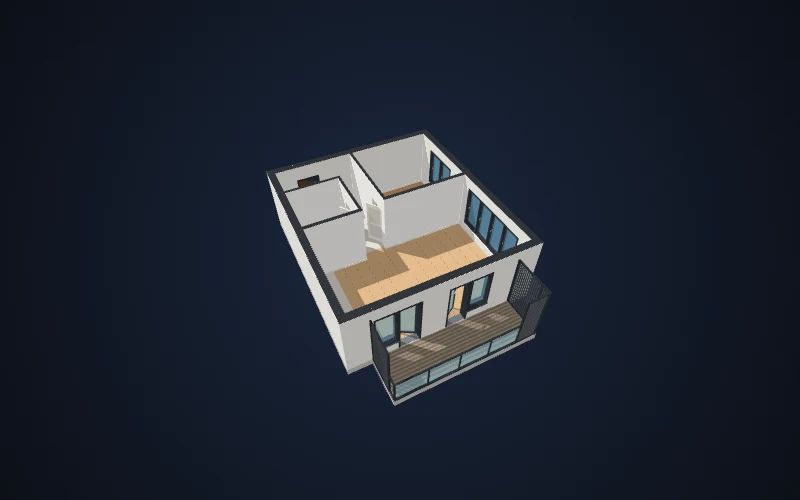 2D Floor Plan to 3D
Generated directly from an uploaded 2D architectural floor plan image with automatic room walls, doors, windows, and balcony louvers.
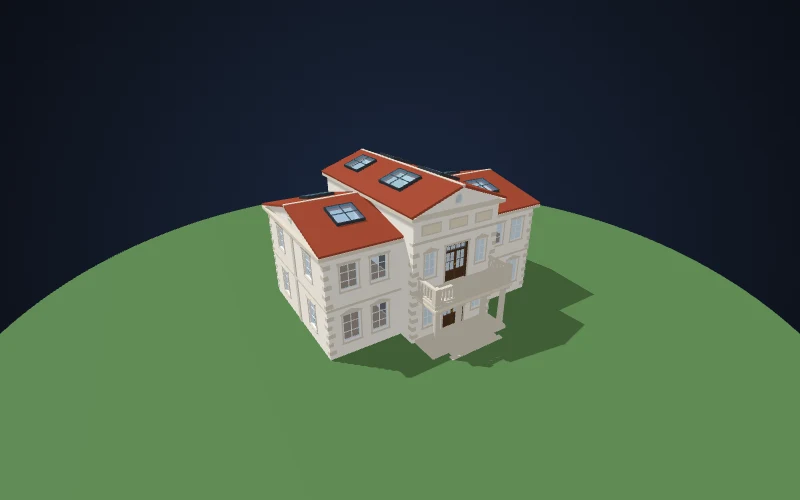 Text to 3D
Generated from prompt: “Classic 2 storey villa with interesting architecture and compositionally sound” with multi-wing gable roofs and skylights.
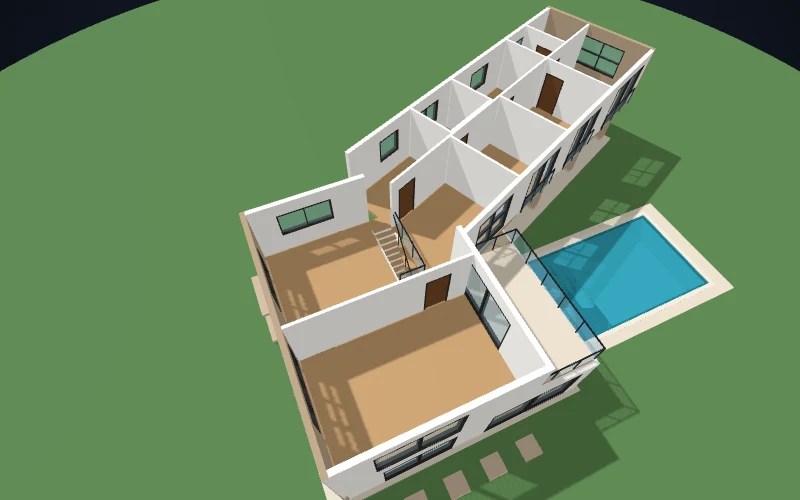 Blueprint + Storey Slice
Blueprint-to-3D residential compound with roof hidden via 1-click storey slicing to inspect interior rooms, stairs, and sunken pool deck.
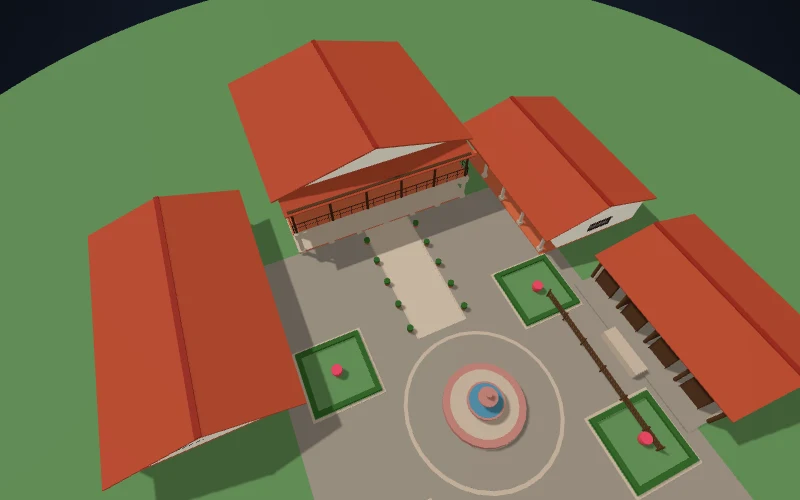 Complex Massing
Large courtyard compound featuring perimeter residential wings, pitched terracotta roofs, arched verandas, and a central fountain plaza.
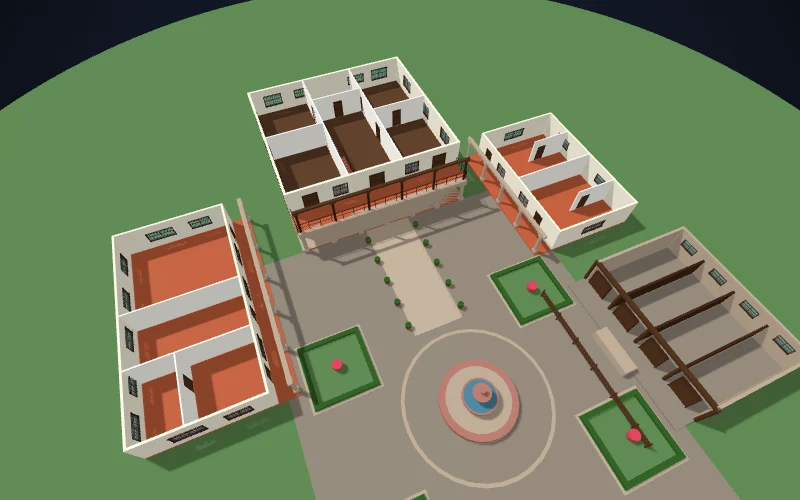 Interior & Courtyard
Two-storey heritage residence with roof toggled off to reveal the central courtyard colonnade, furnished upper floor, and projecting timber bay window.
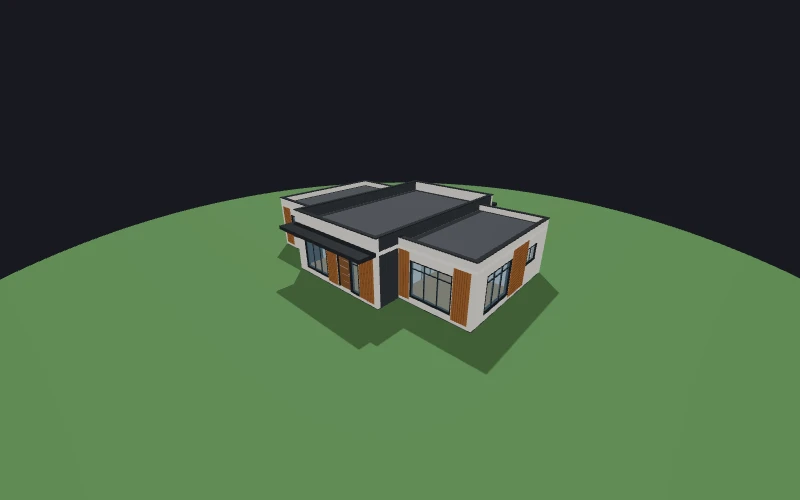 Text to 3D
Generated from prompt: “Modern villa with flat roofs and a basement, interesting architecture and compositionally sound facades.”
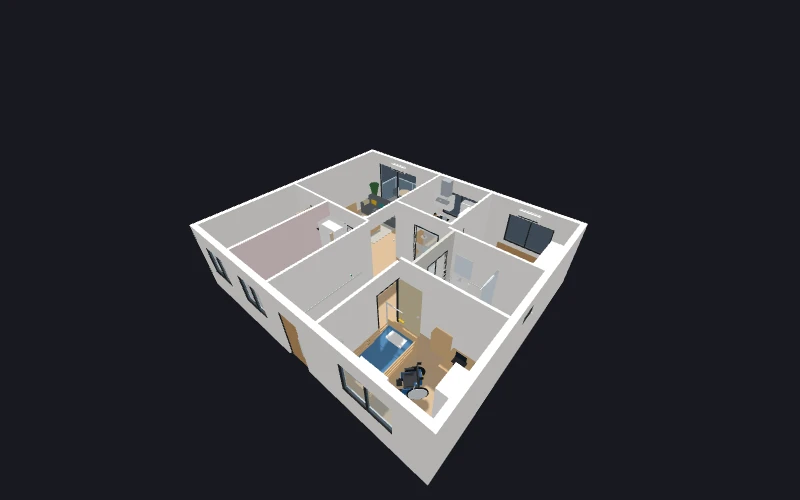 Furnished Interior
Complete 3-bedroom apartment layout featuring interior partition walls, furnished bedrooms, living lounge, kitchen cabinetry, and bathroom fixtures.
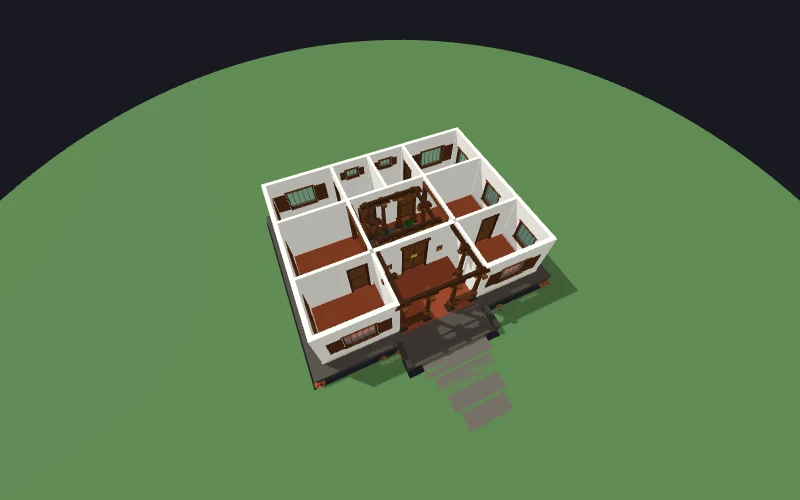 Vernacular Cutaway
Single-storey heritage residence organized around a central open-to-sky courtyard (nadumuttam) with timber colonnades and stepped veranda entry.
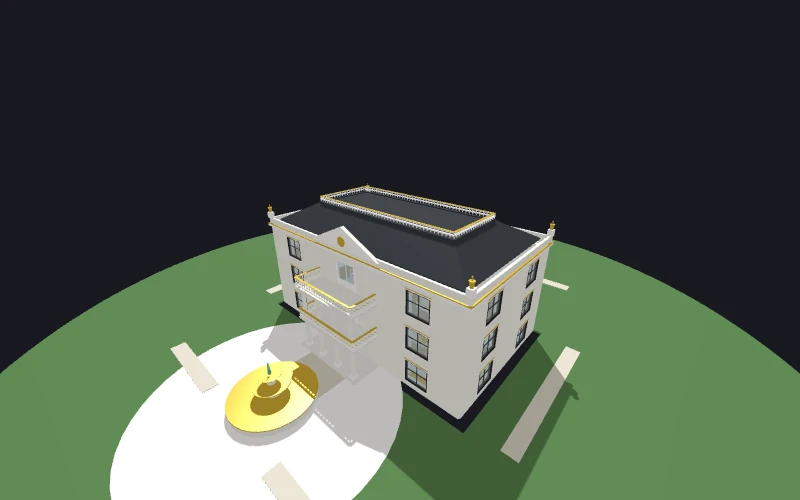 Text to 3D
Symmetrical luxury residence featuring a pedimented portico, double-height entrance columns, ornate balconies, and a circular fountain plaza.
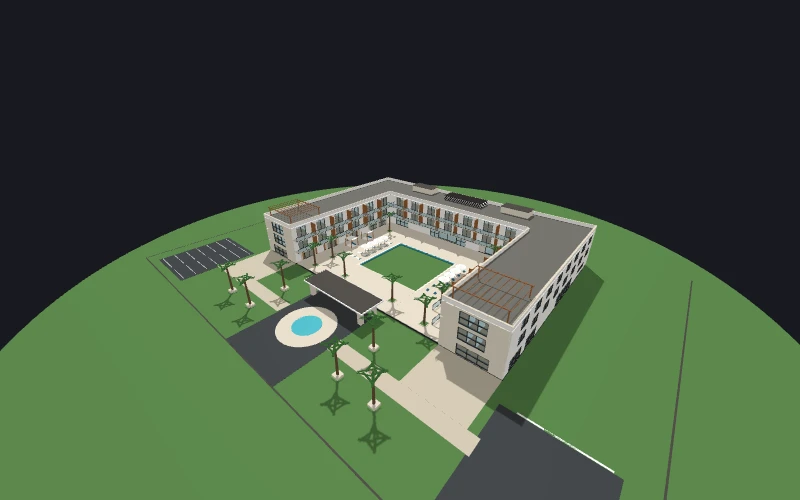 Hospitality Complex
Large-scale hospitality site plan with three guestroom wings framing a central pool deck, cabanas, palm landscaping, and drop-off canopy.
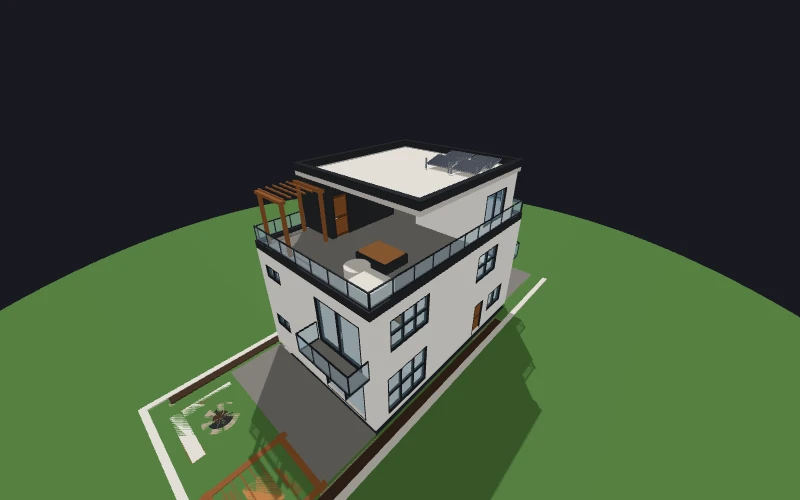 2D Floor Plan to 3D
Multi-level residential design generated from an uploaded floor plan with cantilevered glass balconies, rooftop seating deck, and solar array.
Architectural visualization shouldn't just be an exterior shell. BAKO Architect's intelligent level hierarchy lets you peel away upper storeys and roofs to examine floor plans, room distributions, and stairs with zero lag.
Isolate foundation slabs, entryways, open-concept living rooms, kitchens, and interior load-bearing partition walls without upper-floor obstructions.
Inspect master suites, guest bedrooms, bathrooms, and cantilevered balconies with realistic ceiling heights and glazing elements.
Toggle pitched gables, modern flat parapets, skylights, and rooftop terraces independently to review structural aesthetics and daylight exposure.
Designed for rapid visualization, conceptual pre-viz, client presentations, and automated AI agent workflows.
Explore architectural volumes, massing studies, and exterior styles in minutes before committing time to heavy BIM software or CAD blueprints.
Transform flat 2D blueprint drawings and napkin sketches into fully rotatable 3D WebGL presentations for buyers, investors, and homeowners.
Generate parametric suburban houses, modern villas, and residential environments ready for Three.js, Babylon.js, or indie game engines.
Hook your coding assistants into our Model Context Protocol (MCP) server to author and inspect 3D scenes programmatically from within Cursor or Claude.
BAKO Architect Pro includes a native Model Context Protocol (MCP) server over SSE and HTTP. Give Cursor, Claude Desktop, or custom agentic systems the tools to inspect and retrieve your 3D architecture directly.
Equip your autonomous agents with three dedicated architectural tools (included with the Pro plan):
list_generations — List saved house and apartment models.get_generation — Fetch procedural Three.js source code & metadata.get_threejs_instructions — Retrieve setup guides for local Three.js rendering.{
"mcpServers": {
"bako-architect": {
"url": "https://architect.bako.co/mcp",
"headers": {
"Authorization": "Bearer YOUR_API_KEY"
}
}
}
}
Simple, predictable plans with no hidden fees or per-token surprises.
BAKO Architect is an AI-powered 3D architectural generator that transforms natural language text descriptions and 2D floor plans into interactive Three.js models for concept design and visualization.
You enter a natural language prompt describing rooms, storeys, roofs, balconies, and materials. Google Gemini (Gemini 4 Hydrogen on Free, or Gemini 4 Carbon & Hydrogen on Pro) writes procedural Three.js geometry matching the dimensions you describe, with daylighting shadows and materials.
Yes. You can upload 2D blueprint drawings or floor plan images (PNG, JPEG, or WebP). Gemini's multimodal vision model extracts room layouts, wall positions, and door placements to construct the 3D model automatically.
Every generated house is partitioned into distinct architectural storeys. You can toggle ground floors, upper storeys, or roofs independently to inspect interior room layouts, furniture placement, and stairwells.
Pro subscribers get access to a standard Model Context Protocol (MCP) endpoint and API key. You can plug it into Claude Desktop, Cursor, or AI coding agents to list, retrieve, and render 3D architecture directly inside your IDE.
Yes. You can provide conversational follow-up prompts to modify the active model—for example, changing roof pitch, adding furniture or landscaping, expanding a terrace, or undoing the previous change.
You retain ownership of your prompts and generated models. Free plan outputs are for personal and evaluation use, while the Pro plan includes full commercial usage rights. Uploaded floor plan images are processed strictly to generate your 3D model and are kept private to your account.
Yes. You can manage or cancel your Pro subscription at any time with one click through the Stripe customer portal inside the app, with no lock-in.




 BAKO Architect